VILLA
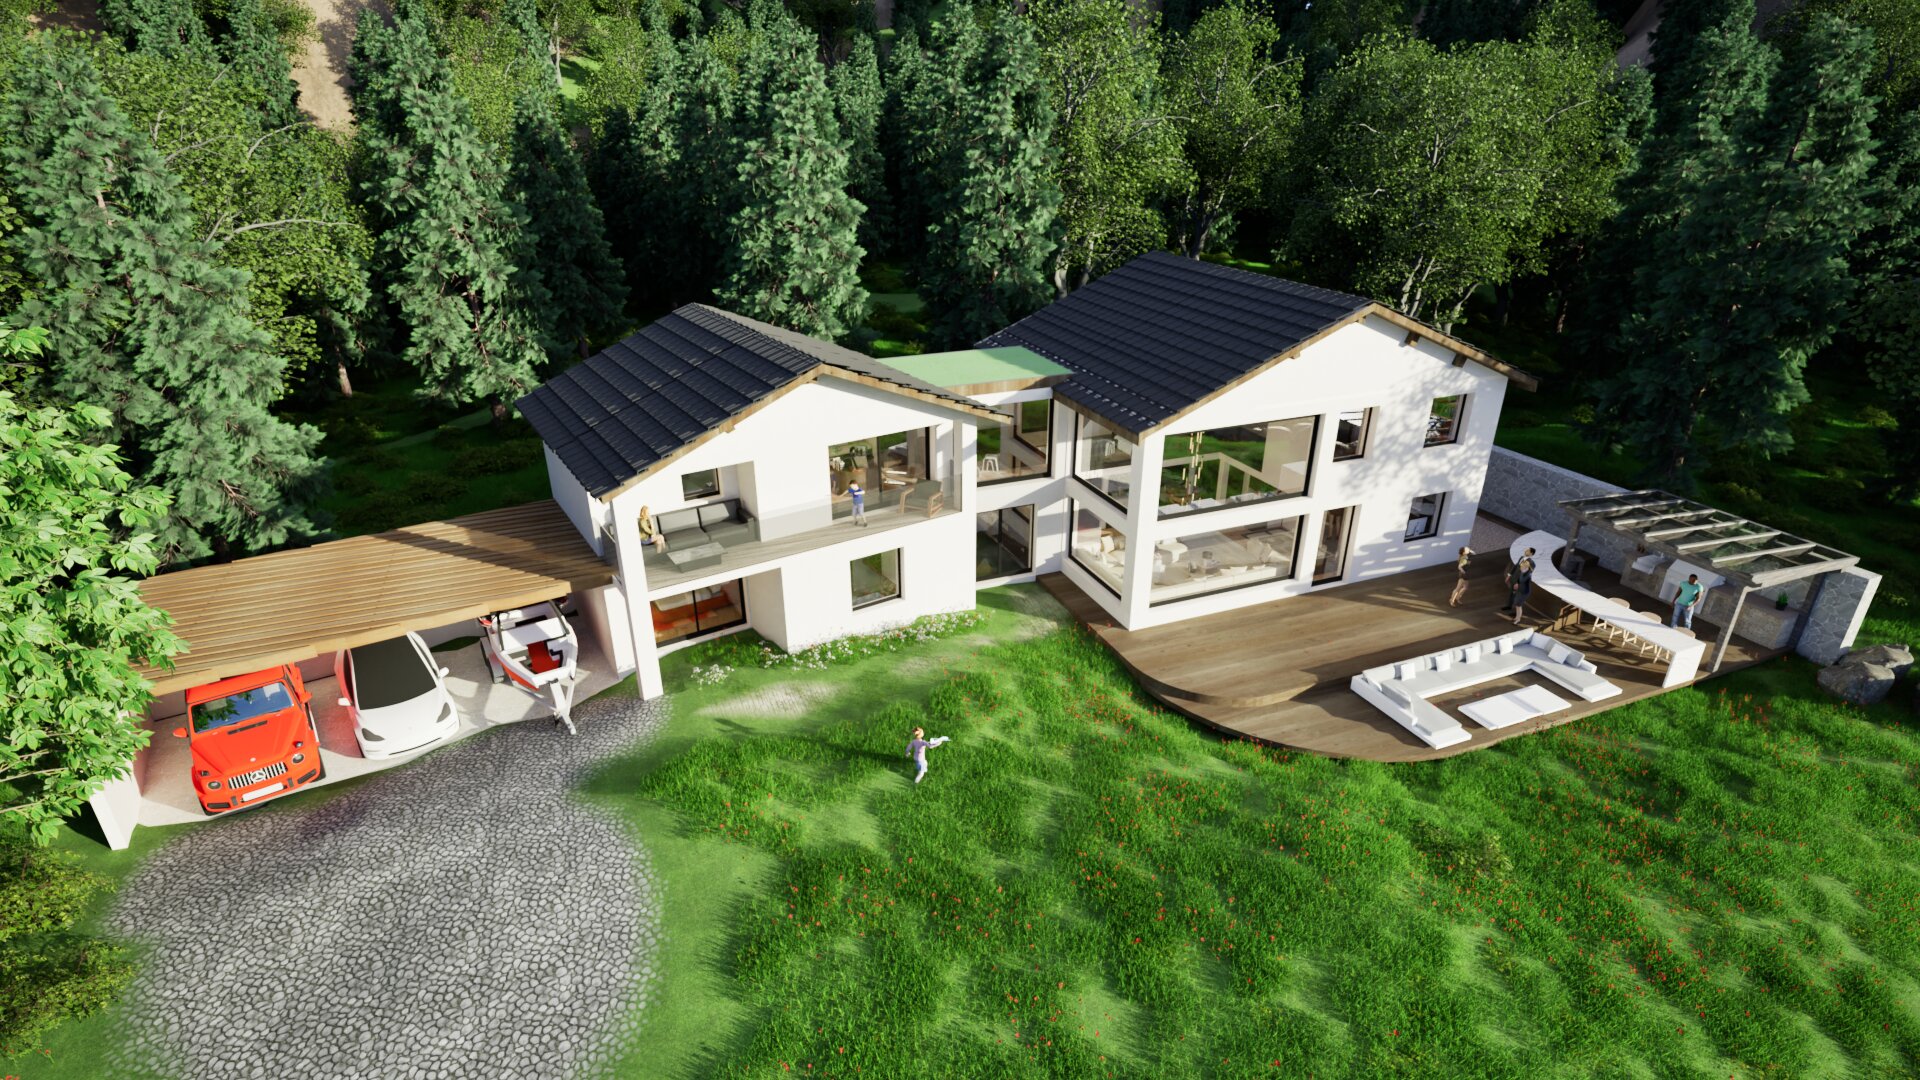

Second-semester project focused on transforming a former restaurant into a large family villa, requiring major structural work. The design revolves around generous volumes and double heights, with a unique colored material zoning concept combining bold hues and textures to define spaces. Presented as an animated walkthrough, this project reflects my creative identity and marks the culmination of two years of residential design practice.
The villa layout is based on a fluid spatial organization, structured around generous volumes and double-height spaces that bring light and openness. The design clearly separates living, night, and circulation areas, ensuring optimal comfort. It features key technical elements such as a retroussé-tie roof frame, a double-height crossing floor, and a mixed roof combining flat and sloped sections. The project required an in-depth structural study of the existing building and the creation of new architectural components.


